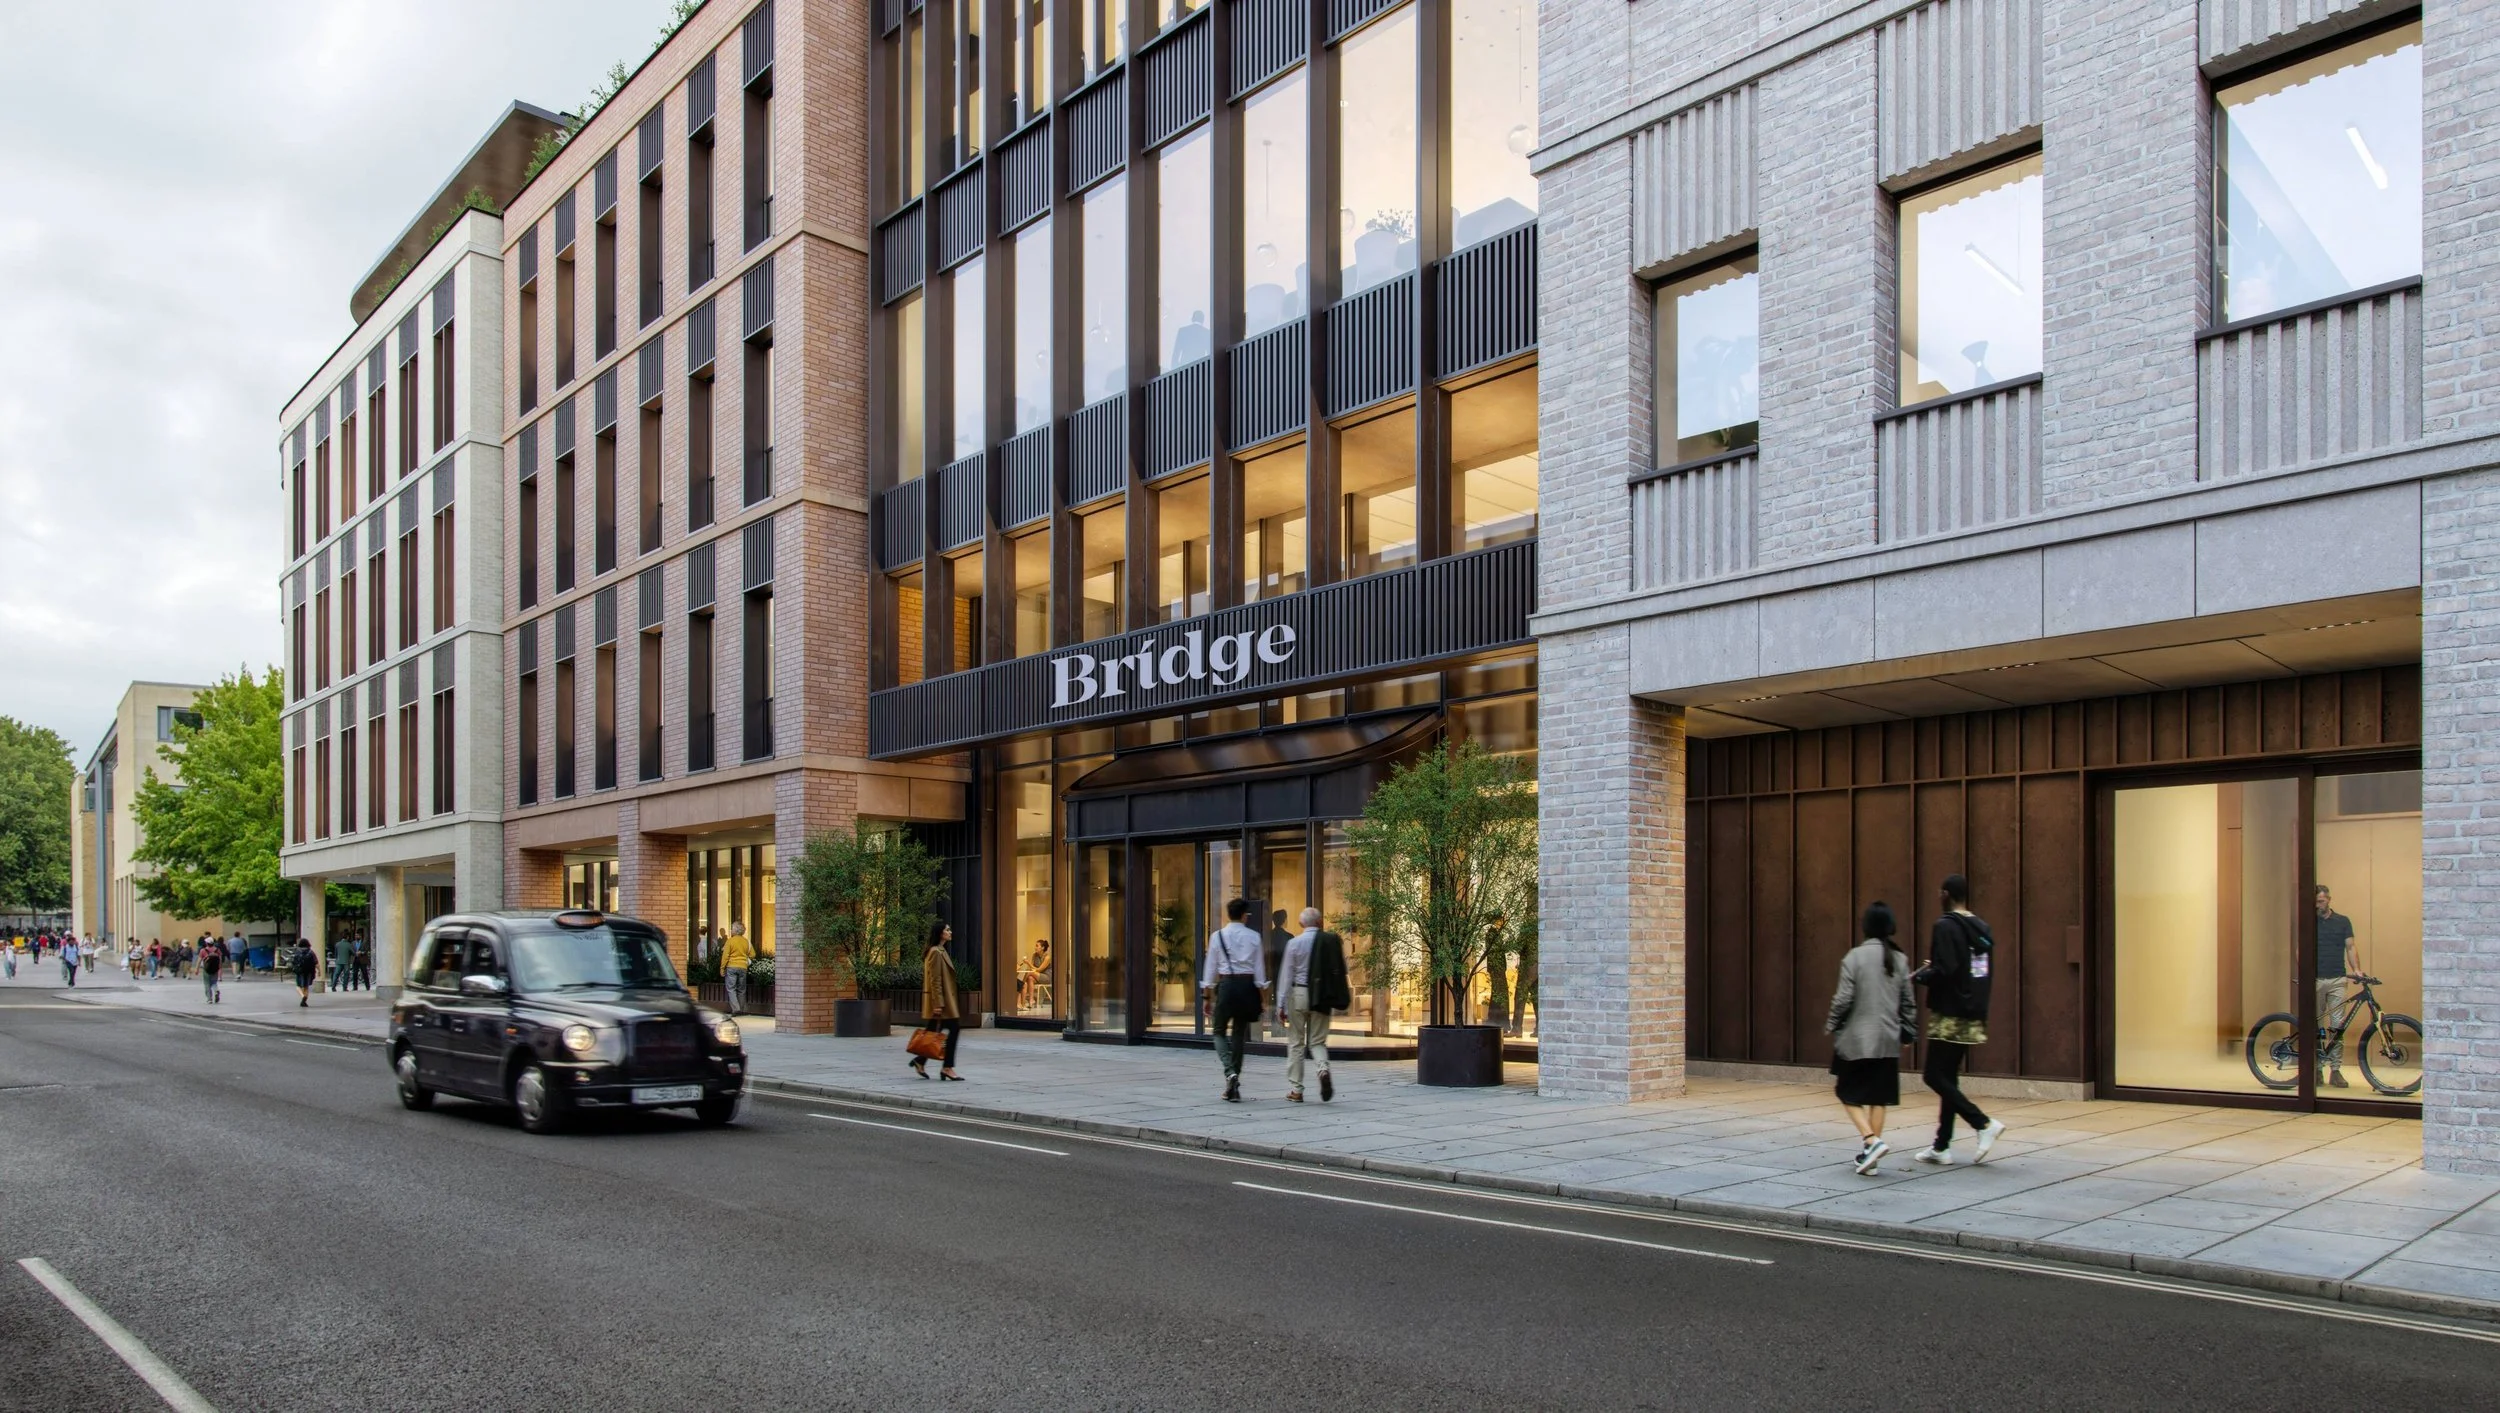
A blueprint for innovation
Lab space
BREAAM
Flexible lab to office ratio, up to 60:40 Lab to office.
Targeting Outstanding.
Gas supply
Floor plates


Power
Sustainable


3,000 KVA ensuring sufficient and reliable power supply.
Reuse of existing materials to minimise carbon emission.


Expansive 30,000 sq ft floorplates.
Piped house gases with capacity for specialist systems.
Vibration response
Spacious


Vibration response factor of 1.
Generous 4.0m floor to ceiling heights.
Space to thrive


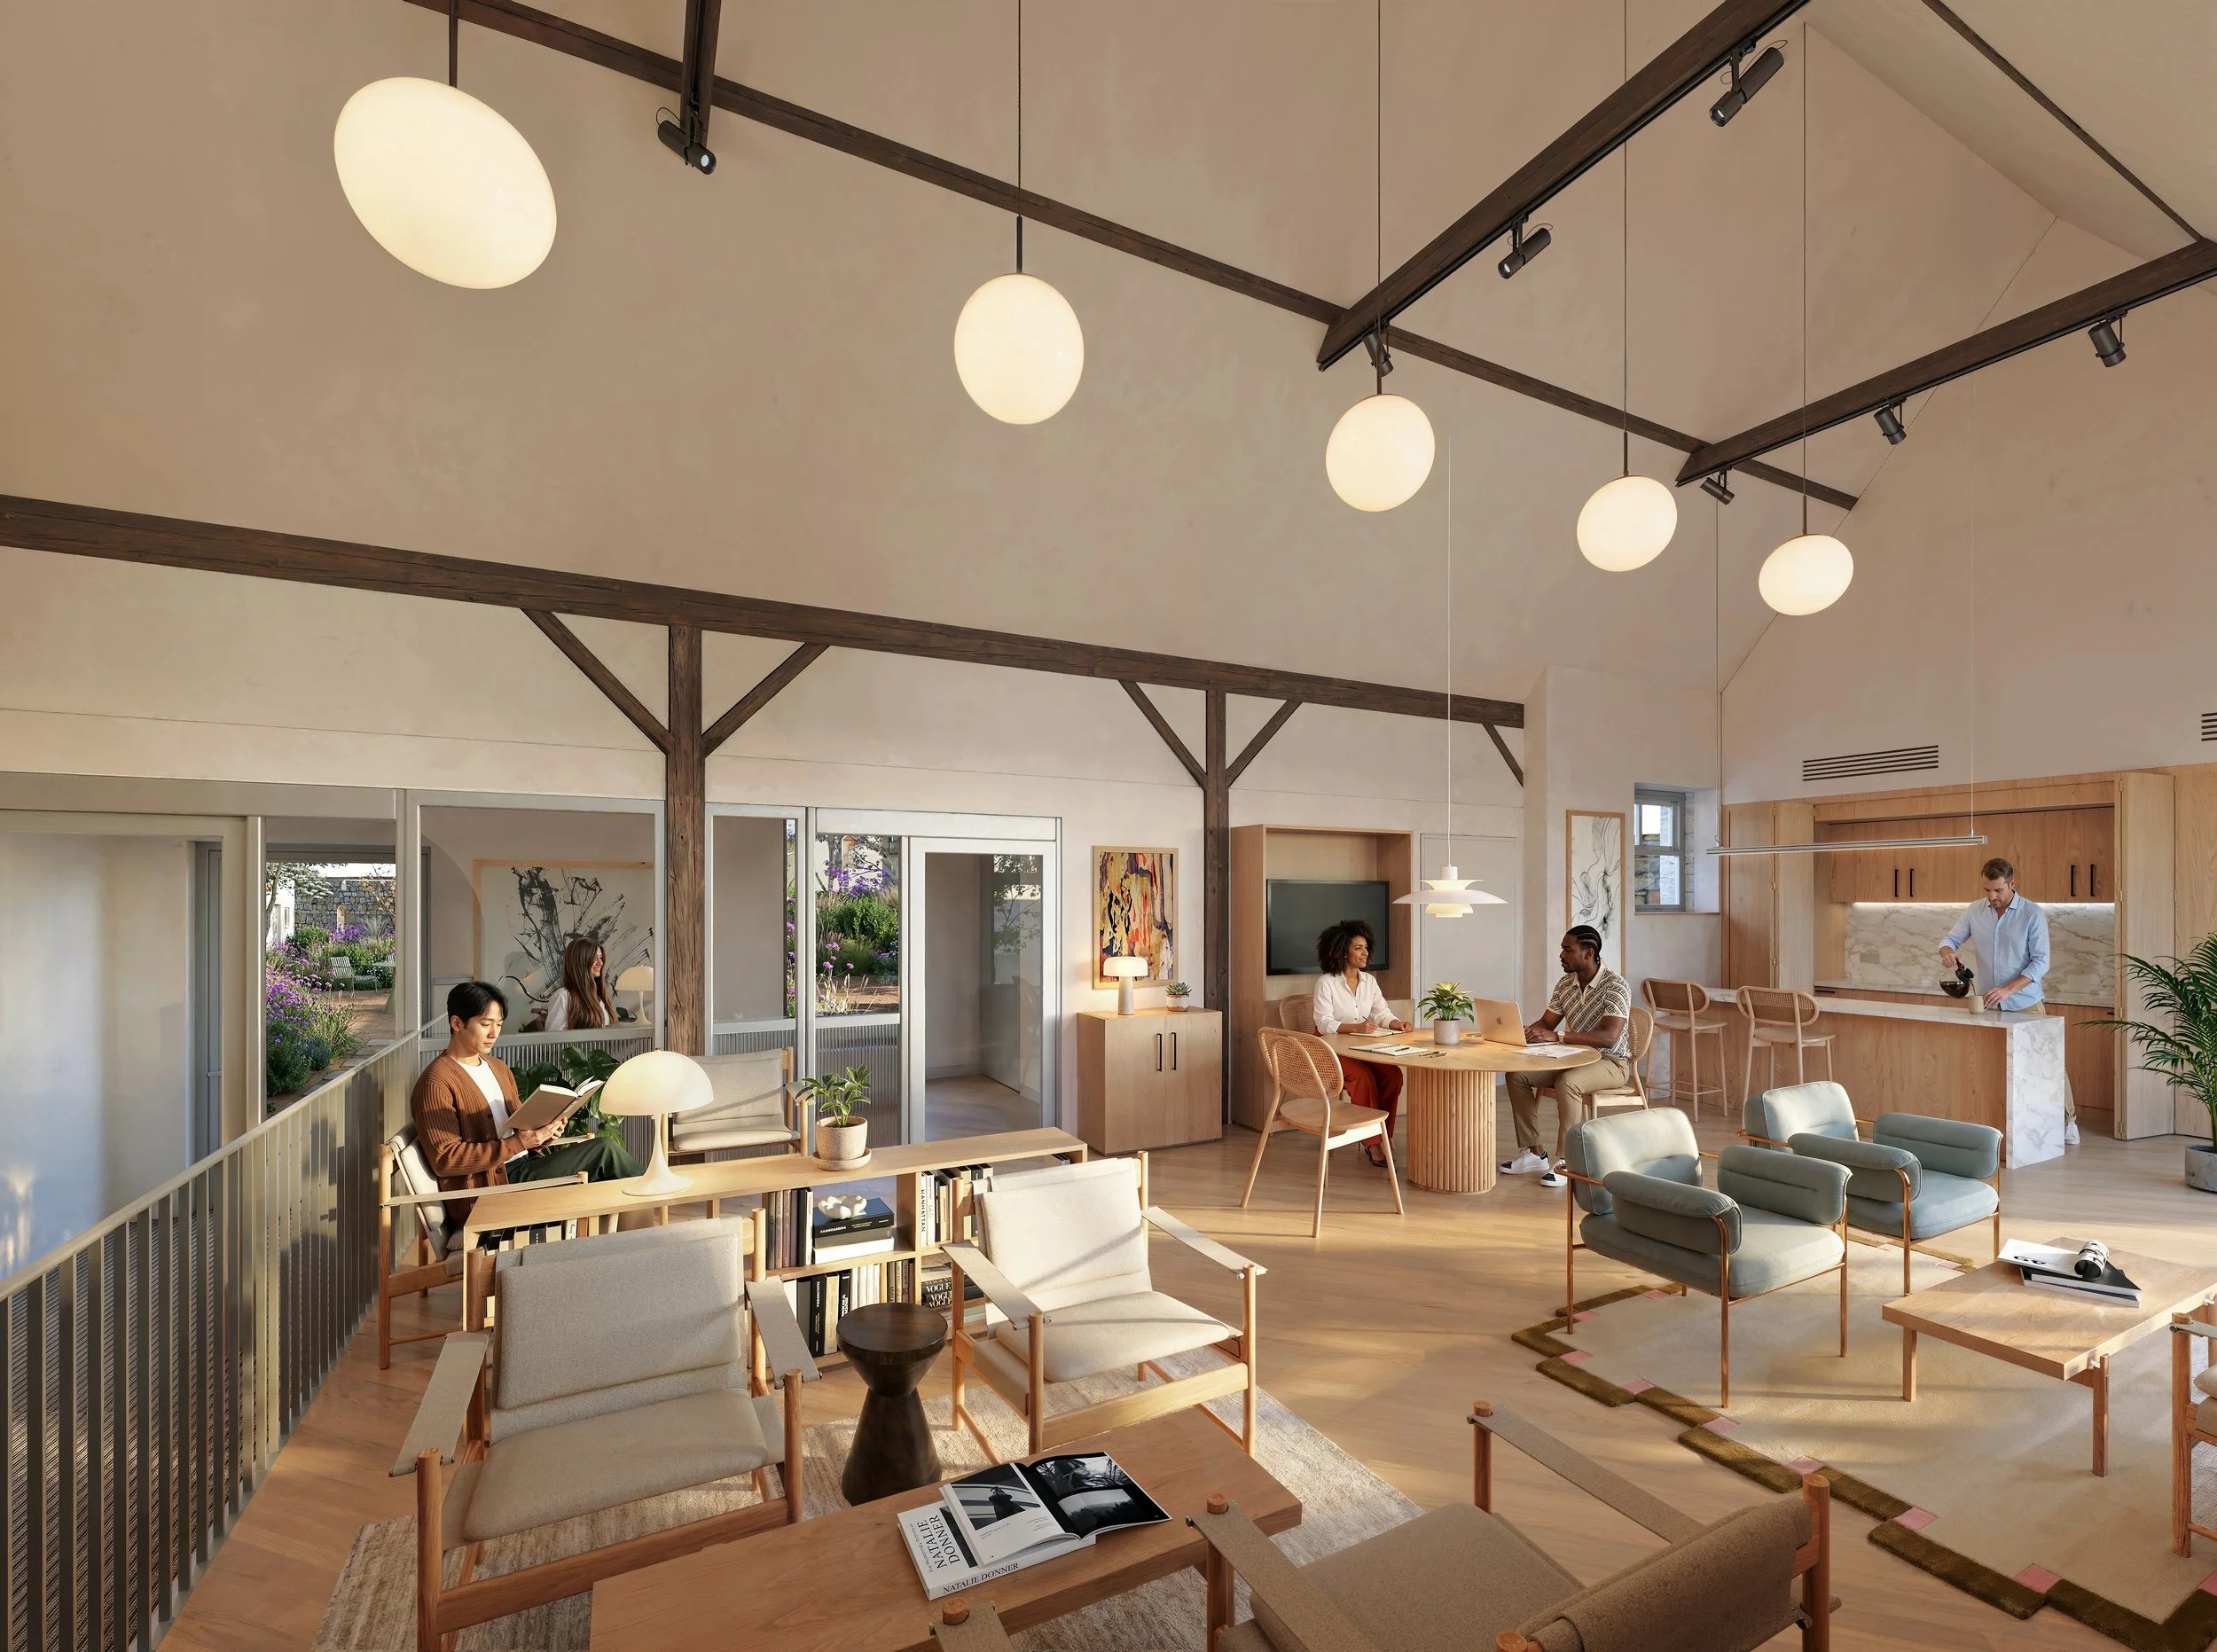
Bridge amenities foster wellbeing, collaboration, and flexible working for today’s professionals.
The new 145,000 sq ft building offers a rare prime opportunity in Oxford City Centre. Situated just two minutes from Oxford rail station, it delivers a best-in-class lab-enabled workspace in one of the UK’s fastest-growing innovation hubs, designed to attract global occupiers, talent and secure long-term value.
Food & Beverage
Event space


Lounge
Rooftop Terrace


Tenant lounge providing flexible working space.
Terrace with views of Oxford City Centre.
End-of-trip facilities
Garden


253 bike spaces, 11 showers, 211 lockers
Pocket garden area for tenants to use.
Bookable events space for up to 80 people.
On-site cafe.